harmony
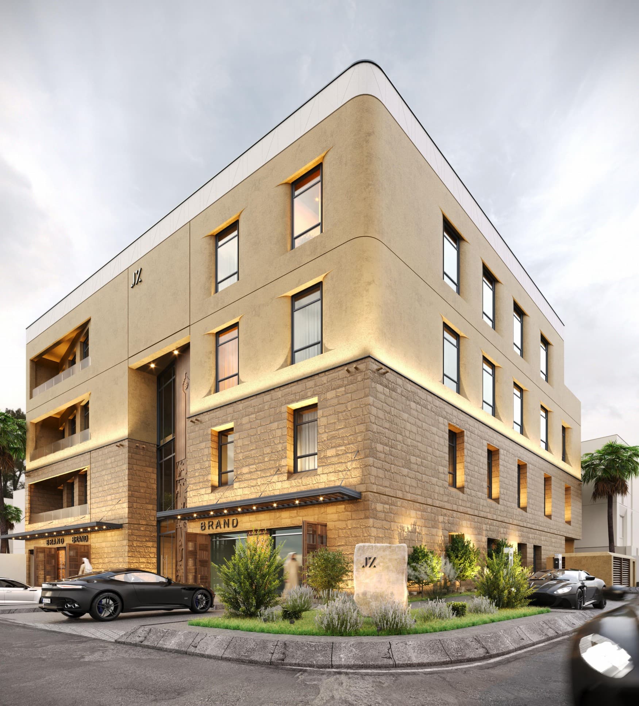
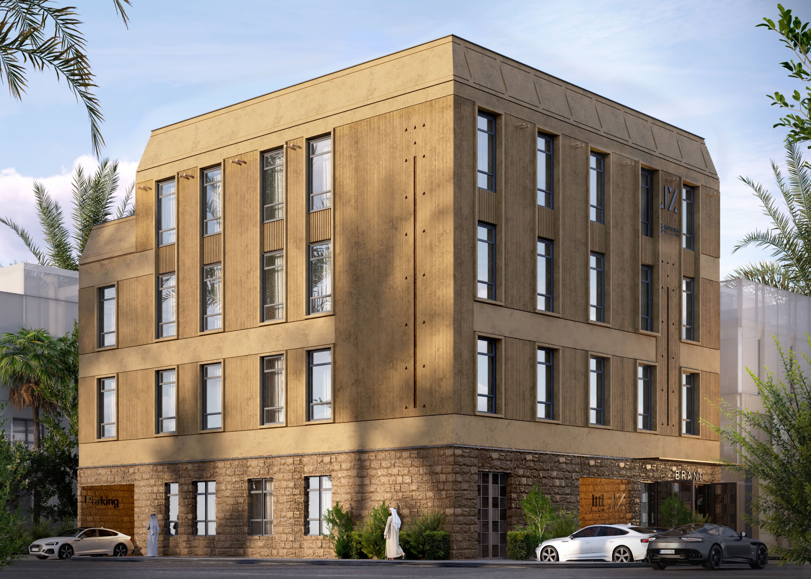
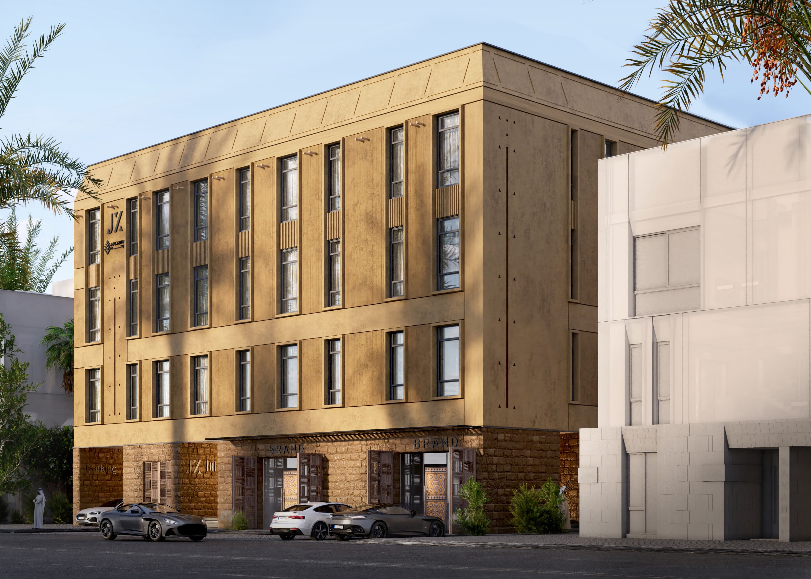
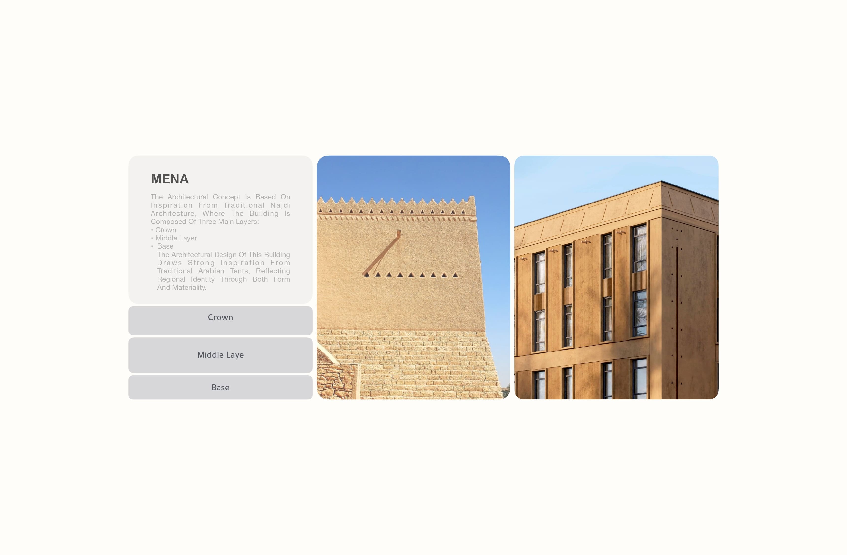
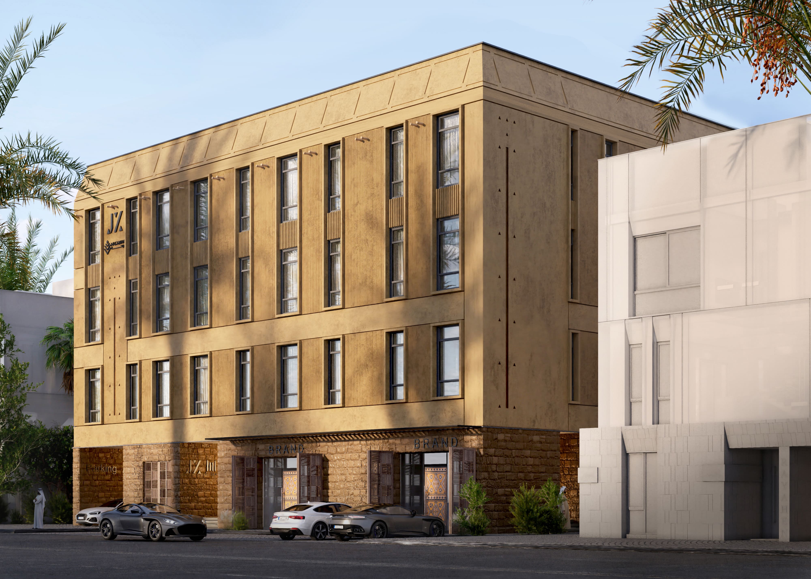
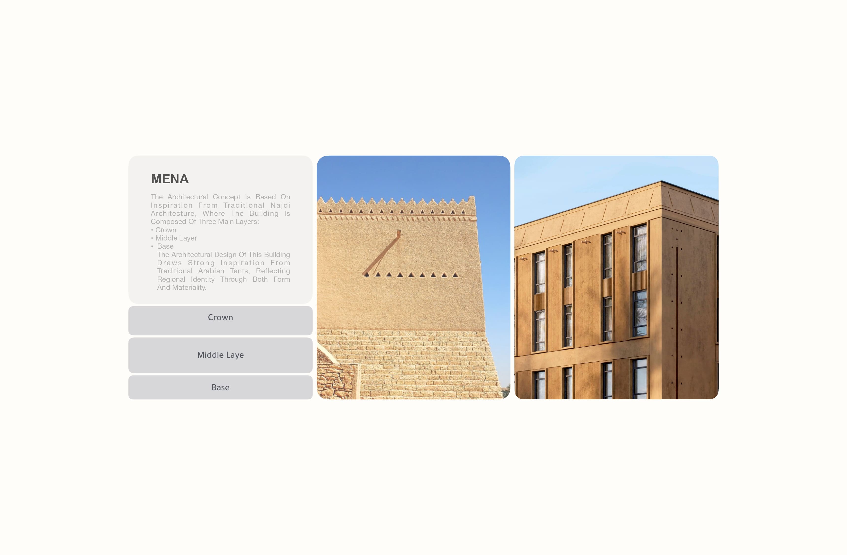
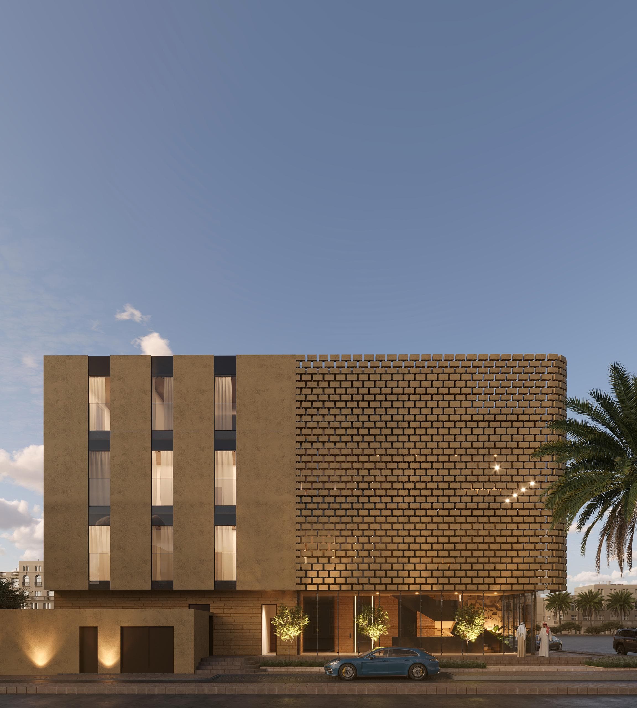
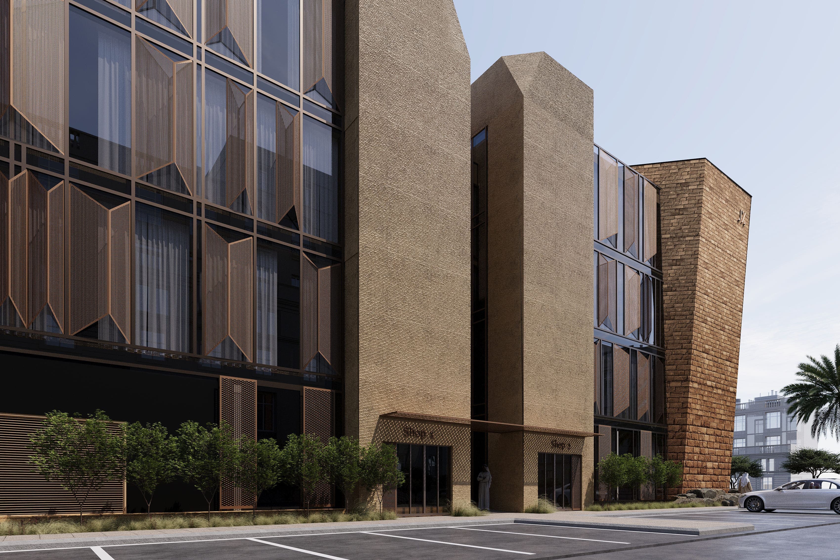
The HARMONY project reveals a residential-commercial mixed-use architectural masterpiece, where it masterfully weaves the threads of traditional Najdi heritage into a modern and elegant context. The architectural concept is rooted in deep regional identity, manifested in three key main layers that distinguish this urban landmark:
1. The Base: Oasis Authenticity.
Inspired by the strong design of traditional Arabian tents, the building's stone base reflects a strong sense of the oasis's authentic legacy, utilizing natural materials that reinforce the building's connection to its land and environment.
2. The Middle Layer: Modern Luxury with a Traditional Touch.
Here, modern lines meet traditional Najdi touches, embodying luxury and modern elegance that reflect a unique regional identity. Intricate interior design details blend to offer visitors an unforgettable experience.
3. The Crown: The Peak of Heritage and Art.
The project is crowned with a distinctive artistic touch inspired by historic palaces, adding an aesthetic and luxurious finishing touch that makes "MENA" a prominent landmark reflecting the beauty of Najdi heritage and the grandeur of contemporary art.